
Passion = Truth? How Jeffrey James Francis Ircink Sees The World? I love when people are passionate about something. That surging of emotion is the one honest measure of what truth is. It's a truthful display of how a person really feels about something or someone at that particular moment. That passion IS truth.


About me...

My photo
Greendale, Wisconsin, United States
Ex-producer of THE REALLY FUNNY HORNY GOAT INTERNATIONAL SHORT FILM FESTIVAL, playwright, actor, singer, outdoorsman, blogger, amateur photog, observer & bitcher, Beach Boys groupie, Brett Favre fanatic, lover of everything Celtic and forever a member in the Tribe of HAIR. Spent most of my life in the Village of Waterford, a small town just outside of the Milwaukee suburbs. After 12 years in North Hollywood, Bel Air and Culver City, Cali, I moved back to Wisconsin in September 2009. No regrets - of moving to LA OR moving back to WI. Have traveled to Belfast, Ireland, Dayton (OH), Manhattan, Seattle, Cedar Rapids, New York, Miami and Sydney, Australia with my plays. Moved back into the Village of Greendale where I was born. Life is good.

Celtic!

Showing posts with label Frank Lloyd Wright. Show all posts

Thursday, April 9, 2009

"I believe in God, only I spell it Nature." Frank Lloyd Wright.

Frank Lloyd Wright passed away 50 years ago today.

Wisconsin Governor Jim Doyle declared “Frank Lloyd Wright Remembrance Day in Wisconsin, in memory of Wisconsin’s most famous son.” I'm positive this proclamation will go down as Doyle's only meaningful accomplishment in an otherwise lackluster career as governor of the great state of Wisconsin.

Wright, who was declared the “greatest American architect of all time” by the American Institute of Architects, according to the proclamation, was born June 8, 1867, in Richland County and made his home and studio in Spring Green. Six properties in Wisconsin designed by Wright are listed as National Historic Landmarks, according to the proclamation.

Wright referred to himself as "the world's greatest architect" - while he was living. He was not a modest man (and that's putting it lightly). No - Wright can be called many things. Ladies man. Egotist. Manipulator. Conniver. Debaucherer. Control freak. Perfectionist (loosely). Opinionated. Firm. Genius. But "modest" would never make that list.

However those close to him - his wives (married three times + one lover), his close friends and associates and his apprentices - paint Wright in another way. Family man (depends on which child you talk to). Loving husband (depends on which wife you talk to). Generous. A great teacher. When it concerns FLW, emotions run the gamut.

Myself? I'm a fan. I finally got to visit Taliesin in Spring Green, Wisconsin last May, and I toured his Oak Brook home and office in Illinois a couple years ago. I love his Prairie-style homes, Fallingwater, Taliesin - though is block house style in California I could do with out.

Fallingwater, Bear Run, Pennsylvania.

I've been researching two play projects on Wright. Unfortunately, they've been on the back burner while I tackle other plays, but I'll get to them...when the time's Wright (laugh - it's funny). The ideas are gestating inside my head. Wright was famous for that. His apprentices recall that the designs and architectural sketches (whatever you call them) for Fallingwater (above) were drawn on paper in just two hours in anticipation of owner Edward Kaufman's impromptu visit to Taliesin. Kaufman approved them immediately.

What I adore most about Frank Lloyd Wright is his candor and his passion for "organic architecture", a term he introduced and used in his philosophy of architecture as early as 1908. Wright explained it as “form and function are one,” using nature as the best example of this integration. Organic architecture is also an attempt to integrate the spaces into a coherent whole: a marriage between the site and the structure and a union between the context and the structure. for merging architecture and Nature into one. Look at pictures of Taliesin and you'll see how the building itself has become a part of the landscape. Fallingwater is another example.

For past blogs on Wright, check out the following posts: my visit to Taliesin, Architecture as Art and Wright's textile block home, La Minatura in California.


Read more!

Friday, May 30, 2008

Vacation: Part 20 - Frank Lloyd Wright's Taliesin and Hillside School

Taliesin. In Welsh, it means "shining brow". Frank Lloyd Wright began construction in 1911 and it has been a work-in-progress ever since - not only for Wright himself, but for the Taliesin Preservation, the trust that looks after the estate. It has been and continues to be in a state of evolution - just as Wright planned it. In 1991, the American Institute of Architects chose Wright as the "the greatest American architect of all time". Taliesin is on the National Historic Registry. And Wright's influence on architecture is unquestioned.

My interest in FLW is multi-fold. We're both Wisconsinites and I love his prairie-style architecture. I'm also researching two plays I plan to write on FLW.and I've been wanting to tour Taliesin for a couple years now. I was headed back to WI from IA and decided to take the north route through Dubuque instead of the eastern route. It was a gorgeous day and I thought "today is the day I tour Taliesin"! This is a long post, so if you're not a FLW fan or a fan of architecture I might lose you quickly.


The visitor center. Wright designed this but never saw it completed. His original plan was to build a restaurant, and the center does include a cafe, along with a bookstore and gift shop. You hop on a bus here and you're taken to Taliesin, the Hillside School or wherever else depending on what tour package you purchase. My 2-hour Highlights Tour, which included portions of both Taliesin and the Hillside School, cost $57, a mere pittance for a Wright fan.


Midway Barns (1938).


The Romeo and Juliet Windmall Tower- used to pump water into Taliesin. It's the oldest structure on the property (1896). The tower was torn down and rebuilt in 1990 using the original foundation and roof.


Hillside School - Wright built this school (basically from the right side of the large building LEFT) for his two sisters who started the first co-educational school in Wisconsin. The building to the right of those double doors in the Taliesin Fellowship - architectural school (1932).


The backside of Hillside.


The bridge connecting Hillside to the Taliesin Fellowship architectural school.


Hillside School. Toward the bottom of the picture is an old horse trough with a ring to tie horses to. It now serves as a flower planter.


Hillside Theater. I hope to have a staged reading of my play, CHROMOSOME 21, there someday. Wright's apprentices designed the stage curtain - representing the property and buildings of Taliesin done in that "Wright-esque" graphic style. Wright even designed the chairs, which weren't as uncomfortable as the tour guide let on. Actually, they weren't uncomfortable at all. This shot is take from outside looking in a window - no interior pictures are allowed.


Looking across into the architectural school at Hillside.


Outside the Hillside Theater.


The front entrance to Taliesin.


Front entrance up-close. The space to the right is Wright's office. Upon entering I promptly sat my ass on his desk chair. Inspiring!


Above and below pictures. Obviously a 97-year-old building has the occasional crack or buckle. Actually, this sort of thing happened quite frequently while Wright was building and rebuilding Taliesin. His apprentices learned by doing, so if they made a mistake in construction or rebuilding, Wright let it be. Taliesin is spoken of in three phases - each following fires that destroyed portions of the home. Taliesin I (1911), Taliesin II (1914) and Taliesin III (1925).


The red-colored trim used throughout Taliesin and Hillside was representative of the mixture of natural elements from the ground and river that the indians used for painting. Wright called it a, "Cherokee red". Obviously, this goes hand-in-hand with Wright's philosophy of incorporating his architectural designs with Nature. "Organic" architecture is another philosophy of Wright's - use of natural materials from the building site and the again, the parallel to building and Nature.

Cow stanchions used in the garden near Wright's bedroom. (I accidently deleted this picture and will have to add it when I get home.)
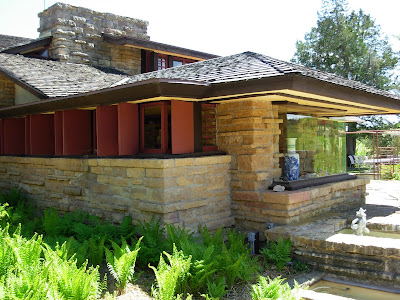
Wright's bedroom. It was being refurbished so we didn't get a look-see. The floor is sagging so they're raising it 1/8 inches per week until they return it to "level". This approach is done to minimalize any possible damage to the upper floor or basement during the leveling process.

Looking out over the valley from the crown at Taliesin. This might have been one of Wright's views if he left his bedroom to come outside for coffee.


Unity Temple, commissioned in 1886 by Wright's uncle and built by the architect Silsbee, who Wright later worked for. It was built solely for the Lloyd-Jones family and is still owned and maintained by the family.

Frank left his first wife in Chicago for Mamah Borthwick Cheney. They never married; she was the inspiration for Taliesen. Mamah Cheney died in 1914 at Taliesin when a Bahamanian servant went ballistic and took a hatchet to her head and to two of her children (from a previous marriage) and 4 Taliesen fellows (students). Then he set the place ablaze - one of three fires that partially destroyed Taliesen. But Wright rebuilt, "Through the ashes, she is reborn", or something like that is what he said.

Wright's grave at Unity Temple. Or is it? He was buried here when he died in 1959. Then his 3rd wife (Miriam Noel was his 2nd), Olgivanna, had his body dug up - moving him from his roots and his home in WI - and moved to Taliesin West in Scottsdale, Wright's winter home. Olgivanna was to be buried in AZ and she wanted Frank near her, contrary to Wright's will. Personally, I think she overstepped her bounds - no, wait...I think she's a fucking bitch. You see what that woman does to me??

I'm having difficulty finding interior shots of Taliesin on the Web. You can see two here. There are plenty of books for purchase that show the interior in detail and the Web has tons of resources on Wright's life and work. To say he's "interesting" is an understatement.


Read more!

Wednesday, April 16, 2008

Is Architecture Art? Neutra's Kaufmann House is up for auction.

"The Kaufmann house, Palm Springs, 1946, moved in the direction of the pavilion, which is Neutra's last development in domestic architecture. Horizontal planes resting on horizontal planes hover over transparent walls. The material loses its importance—magnificent as the dry-joint stone walls are in themselves—and the gist of the house is the weightless space enclosed. The victory over the front door is almost complete; it is reached by slow stages, like the Mexican house whose entrance on the street leads through a garden to an unemphasized door."
— Esther McCoy on Richard Neutra


NPR featured a story today about the upcoming auction of Richard Neutra's Kaufmann house in Palm Springs. The California homeowners who undertook the restoration hope Neutra’s masterpiece will play a role in a third movement: promoting architecture as a collectible art worthy of the same consideration as painting and sculpture.

This May, Christie’s will be handling the auction, with a presale estimate of $15 million to $25 million. Neutra's Kaufmann House will be part of Christie’s high-profile evening sale of postwar and contemporary art.

Commissioned by Edgar J. Kaufmann Sr., the Pittsburgh department store magnate who had commissioned Frank Lloyd Wright about a decade earlier to build Fallingwater in Pennsylvania, the house was designed as a desert retreat from harsh winters.

The Kaufmann House is one of the best-known designs by Neutra, a Viennese-born architect who moved to the United States in the 1920s and designed homes for the next few decades for many wealthy West Coast clients. His buildings are seen virtually as the apotheosis of Modernism’s International Style, with their skeletal steel frames and open plans. Yet Neutra was also known for catering sensitively to the needs of his clients, so that their houses would be not only functional but would also nurture their owners psychologically.

When Harrises first saw the Kaufmann House, it was neither a pretty palace nor an obvious candidate for restoration. Strikingly photographed in 1947 by Julius Shulman (see the black and white photo - the most well-known photo of Neutra's work), it stood vacant for several years after Kaufmann’s death in 1955.

Then it went through a series of owners, including the singer Barry Manilow, and a series of renovations. After purchasing the house around 1992 and its more than an acre of land for about $1.5 million, the Harrises removed the extra appendages and enlisted two young Los Angeles-area architects to restore the Neutra design, even seeking out the original providers of paint and fixtures.

Back to the NPR story and the premise: is architecture art? Christopher Knight, Los Angeles Times art critic smirked at the thought. "The idea that a house is a work of art strikes me as rather silly," said Knight. "Just because something is labeled 'art', does not mean it's good." Knight went out to say that the relevant question for a building is not 'is it art?', but 'is it good architecture?'

Then again, he has a right to his opinion. And the right to be a snob. A home is looked at and admired and talked about. It is created and put on display. It's worth can increase and people purchase them as investments. Just like you would a painting or a sculpture. Let me put this to you, Mr. Knight: if Piss Christ, a controversial 1989 photograph by American photographer Andre Serrano in which he depicts a small plastic crucifix submerged in a glass of his own urine is considered "art", then certainly some arguments must be made for some architecture - whether it's Neutra's Kaufmann House or Wright's Fallingwater, let say, to be considered "art" as well.


Read more!

Wednesday, April 9, 2008

La Miniatura - $7.5 million for the "ugliest and cheapest thing in the building world"

Frank Lloyd Wright's words - not mine.

This month's Architectural Digest featured this "for sale" ad as La Miniatura is currently on the market. Built in 1923 in Pasadena for rare-book dealer Alice Millard, it was purchased in 2000 for $1.3 million and then a massive renovation took place. Nice profit in just 8 years. Tours are rarely offered as it's been inhabited - until now.

From 1917 to 1924 Frank Lloyd Wright spent much of his time in California, and there created a small number of buildings that remain classics of American architecture. Using a groundbreaking building process, which he called his "textile block system" these buildings were constructed with precast concrete blocks, molded with decoration on both sides and inset with glass to allow light to filter through in interesting patterns. The prototype was one of Wright's most famous buildings, "Hollyhock House", influenced by ancient Mayan design and built for heiress Aline Barnsdall in the Hollywood Hills. Other distinctive textile block homes of Wright's in California include the Ennis, Millard, Freeman, and Storer houses, as well as the controversial Arizona Biltmore Hotel (in Arizona).

I'm a big Wright fan. He's a native Wisconsinite like myself, and I'm researching two plays on "the greatest architect of the 20th Century". I'm particularly attracted to Wright's prairie-style homes, an innovation and philosophy set forth by Wright, as well as Taliesin, his main home in Spring Green, WI. I toured Wright's studio in Oak Park, IL last year and it was a real treat, and though these block-style homes have no interest for me, like him or not, Wright was so far ahead of his time it's not funny.


Read more!

Tuesday, April 8, 2008

Innisfree garden

Saw this in the current issue of Architectural Digest.
If I had a house with property, I would incorporate this rustic, plankboard walkway throughout the overgrowth as well. I'd actually have more "wild" area, though you can't tell the extent of the landscaping from this photo.

I've always been of the mind that the property that a house sets on (or at least the house that I would own) - is as important if not more important than the house itself. As a native Wisconsinite, the Nature is not something to be enjoyed only while hunting or fishing a weekend here and a week there, but it is an extension of everyday life. I agree with architect Frank Lloyd Wright's philosophy (also a Wisconsin native) that, "a building is not just a place to be. It is a way to be." The core of this ideology was always the belief that architecture has an inherent relationship with both its site and its time.


Read more!
 
Related Posts with Thumbnails